

Listing Courtesy of: HOUSTON / Listed By: Re/Max Partners
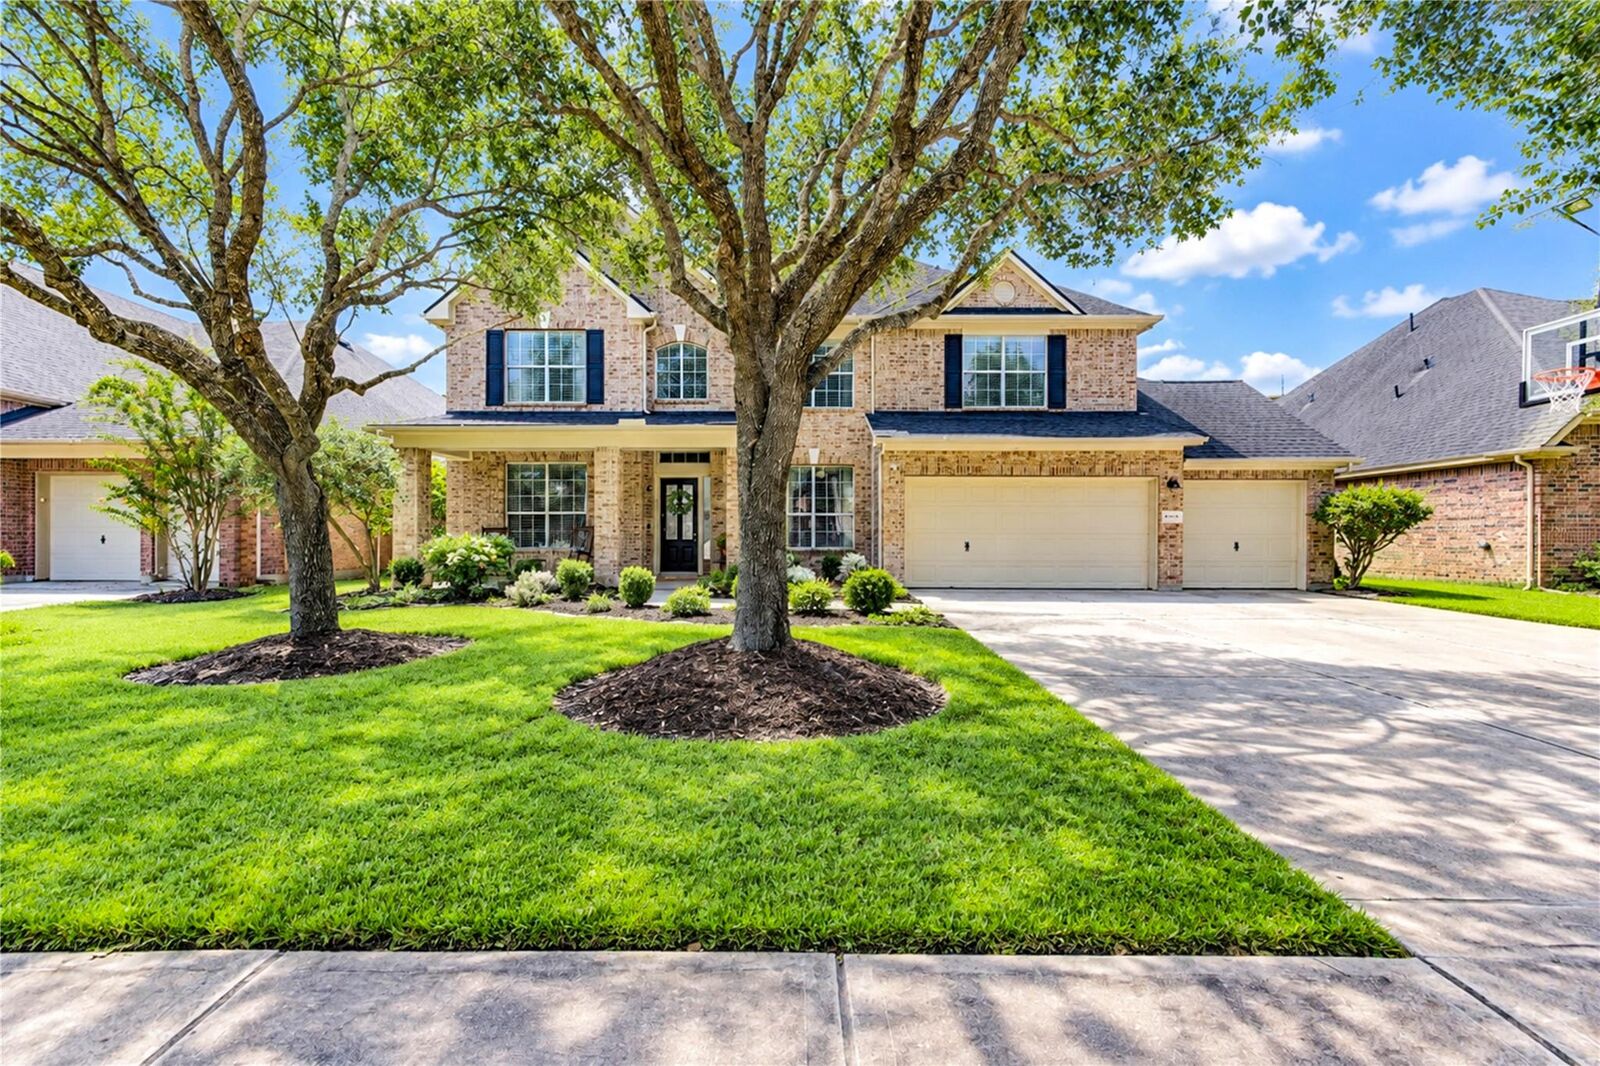
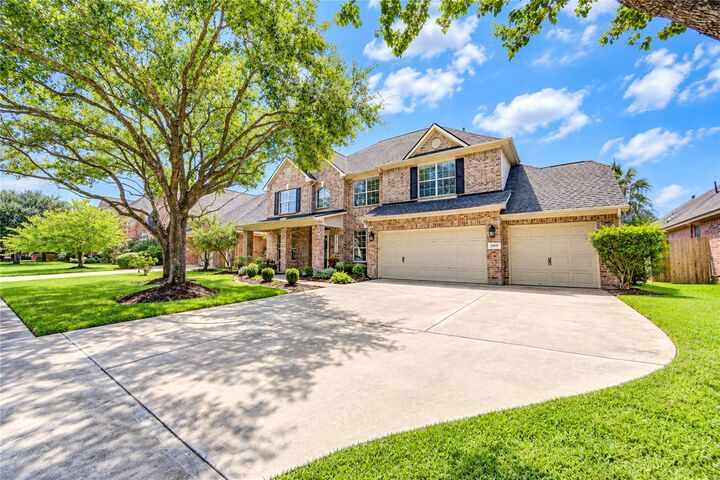
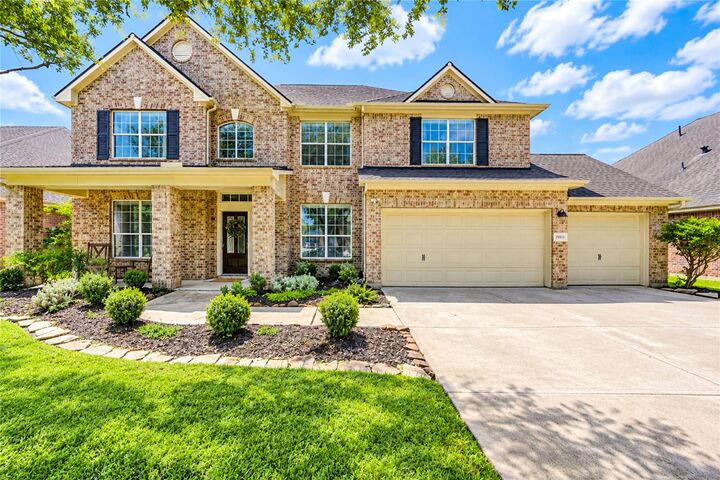
28019 Longspur Drive Katy, TX 77494
Pending (47 Days)
$649,900 (USD)
OPEN HOUSE TIMES
-
OPENSat, Nov 71:00 pm - 4:00 pm
Description
Beautiful home featuring a backyard paradise with pool, spa, large covered patio & outdoor kitchen! Home features 5 bedrooms, 3 full baths, 2 half baths, media room, game room and a 3 car garage. Grand two story family room features a gas log fireplace with custom tile surround, a wall of windows that overlook the backyard & it opens directly to the kitchen - great for entertaining. Wood-look tile throughout all living spaces and the master bedroom. The kitchen boasts stainless steel appliances, marble countertops and marble accent walls on both the island & breakfast bar. The master suite offers a frameless glass shower with updated tile, soaking tub, granite vanity & walk in closet with built-ins. Huge gameroom. Located by itself on the 3rd floor, the media room features a wet bar, theater-style seating and a half bath - perfect for movie nights at home with family. Zoned to acclaimed Katy ISD schools. Don't miss this one!
MLS #:
11255181
11255181
Taxes
$15,003(2026)
$15,003(2026)
Lot Size
8,812 SQFT
8,812 SQFT
Type
Single-Family Home
Single-Family Home
Year Built
2007
2007
Style
Traditional
Traditional
School District
30 - Katy
30 - Katy
County
Fort Bend County
Fort Bend County
Community
Firethorne Sec 2
Firethorne Sec 2
Listed By
Bruce Cole, Re/Max Partners
Source
HOUSTON
Last checked Nov 2 2026 at 5:13 PM GMT+0000
HOUSTON
Last checked Nov 2 2026 at 5:13 PM GMT+0000
Bathroom Details
- Full Bathrooms: 3
- Half Bathrooms: 2
Interior Features
- Wet Bar
- Wired for Sound
- Dishwasher
- Microwave
- Electric Oven
- Disposal
- Laundry: Washer Hookup
- Laundry: Gas Dryer Hookup
- Laundry: Electric Dryer Hookup
- Primary Bed - 1st Floor
- High Ceilings
- En-Suite Bath
- Windows: Window Coverings
- Gas Cooktop
- Windows: Insulated/Low-E Windows
- Energy Star Qualified Appliances
Kitchen
- Kitchen Open to Family Room
- Pantry
- Kitchen Island
- Breakfast Bar
Subdivision
- Firethorne Sec 2
Lot Information
- 0 Up to 1/4 Acre
- Subdivided
- Back Yard
Property Features
- Fireplace: 2
- Fireplace: Gas Log
- Foundation: Slab
Heating and Cooling
- Zoned
- Natural Gas
- Electric
- Ceiling Fan(s)
Pool Information
- Heated
- In Ground
- Pool With Hot Tub Attached
Homeowners Association Information
- Dues: $900/Annually
Flooring
- Carpet
- Tile
Exterior Features
- Roof: Composition
- Roof: Energy Star/Reflective Roof
Utility Information
- Energy: Thermostat, Attic Vents, Hvac>13 Seer
School Information
- Elementary School: Wolman Elementary School
- Middle School: Woodcreek Junior High School
- High School: Katy High School
Garage
- Attached Garage
Parking
- Attached
- Total: 3
- Garage Door Opener
Stories
- 3
Living Area
- 3,937 sqft
Listing Price History
Date
Event
Price
% Change
$ (+/-)
Oct 15, 2026
Price Changed
$649,900
-3%
-$20,100
Sep 16, 2026
Listed
$670,000
-
-
Location
Estimated Monthly Mortgage Payment
*Based on Fixed Interest Rate withe a 30 year term, principal and interest only
Listing price
Down payment
%
Interest rate
%Mortgage calculator estimates are provided by C21 Western Realty and are intended for information use only. Your payments may be higher or lower and all loans are subject to credit approval.
Disclaimer: Copyright 2026 Houston Association of Realtors. All rights reserved. This information is deemed reliable, but not guaranteed. The information being provided is for consumers’ personal, non-commercial use and may not be used for any purpose other than to identify prospective properties consumers may be interested in purchasing. Data last updated 11/2/26 09:13


